White House East Wing Renovation: A Vision for Modernization and Expansion
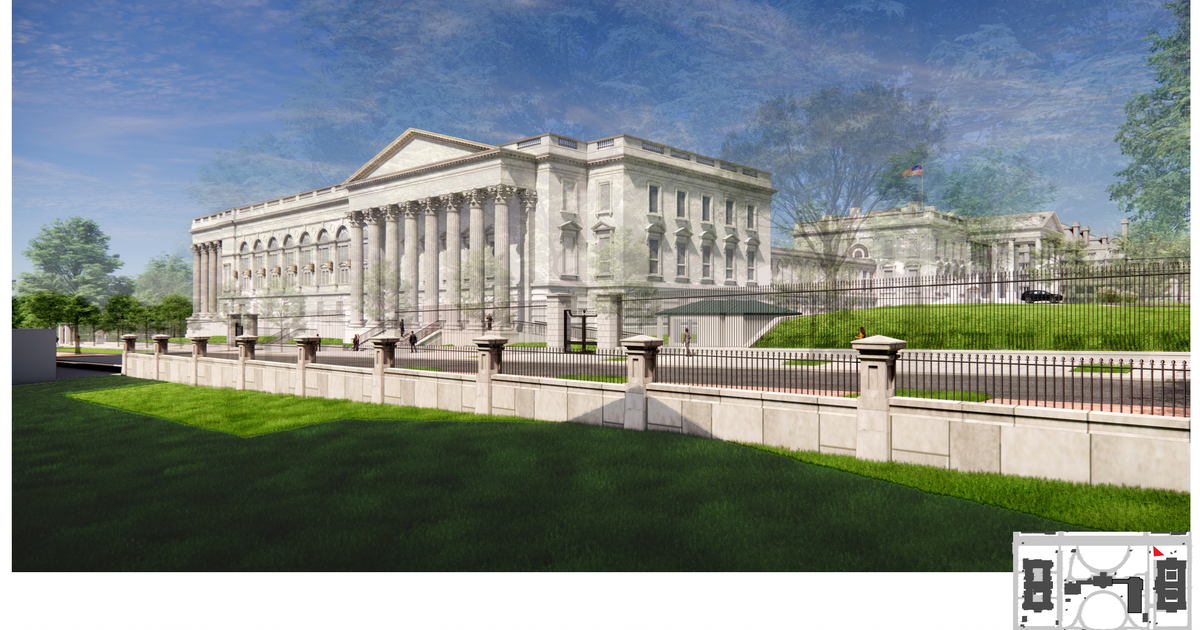
The White House has unveiled detailed plans for the renovation of the East Wing, bringing President Trump's vision of a nearly 90,000-square-foot addition to the executive mansion closer to reality. The National Capital Planning Commission will review the plans in early March. The new renderings showcase the neoclassical structure in relation to nearby buildings and landmarks, including the U.S. Capitol and Jefferson Memorial. The East Wing will feature a ballroom, office space, and a two-story colonnade, matching the height of the existing residence and slightly surpassing the adjacent Treasury building.
Architectural drawings by Shalom Baranes depict boxwood hedges and brick pavers along the east side of the building. White House management and administration director Josh Fisher explained in a letter to the commission that the decision to demolish the existing East Wing was based on structural limitations that prevented modifications. The demolition process, which began in October, was carefully executed to minimize potential damage to the surrounding area and existing structures. The administration also plans to enhance the park grounds around the White House and replace the current visitor security checkpoint trailer.
In conclusion, the White House's East Wing renovation project is progressing with a focus on modernizing and expanding the executive mansion while preserving its historical significance. The meticulous planning and execution of the demolition and reconstruction process aim to address longstanding issues and enhance the overall functionality and aesthetics of the White House campus.